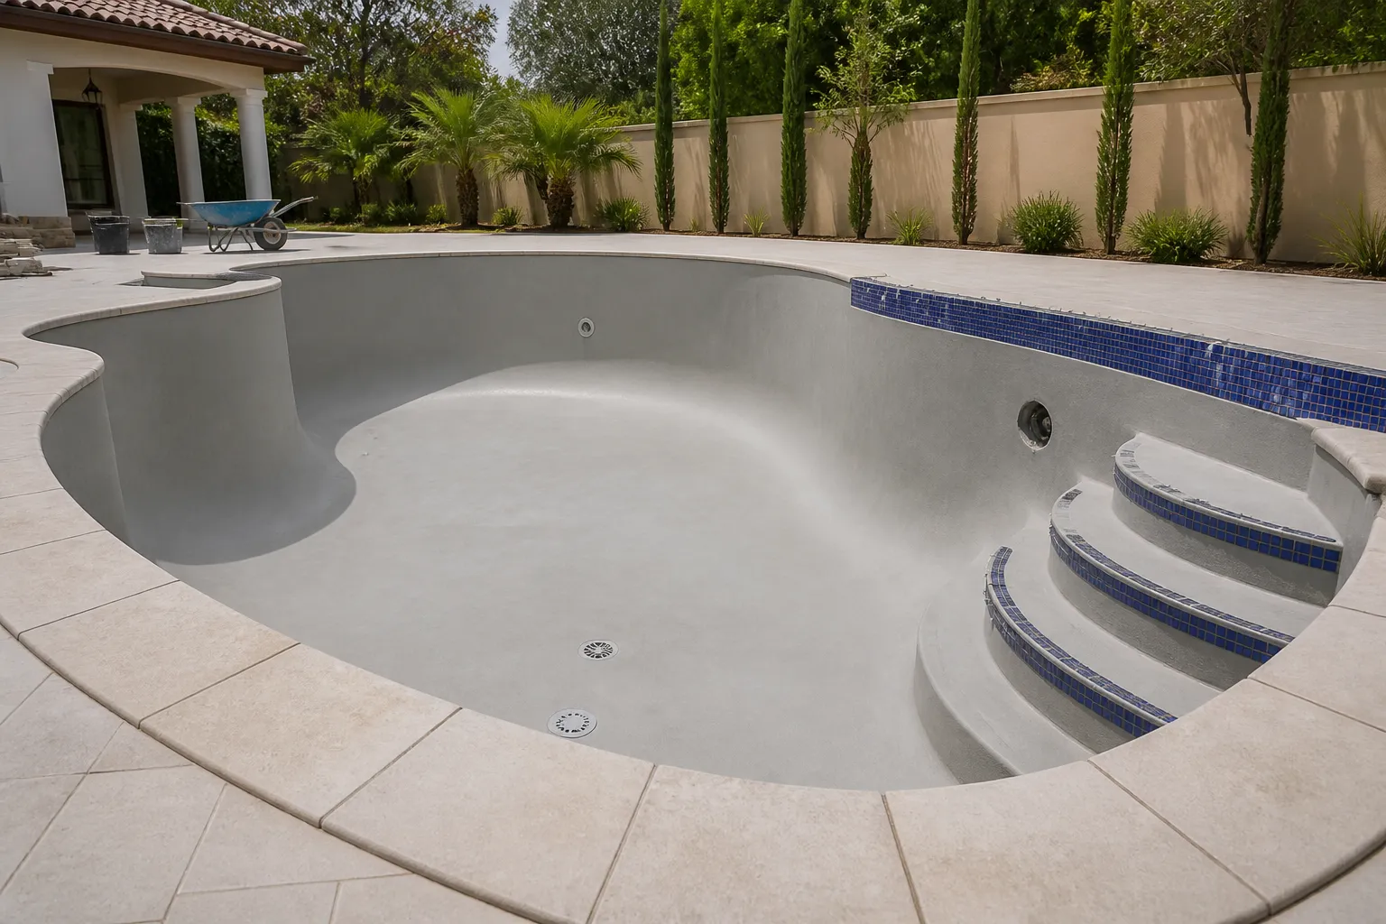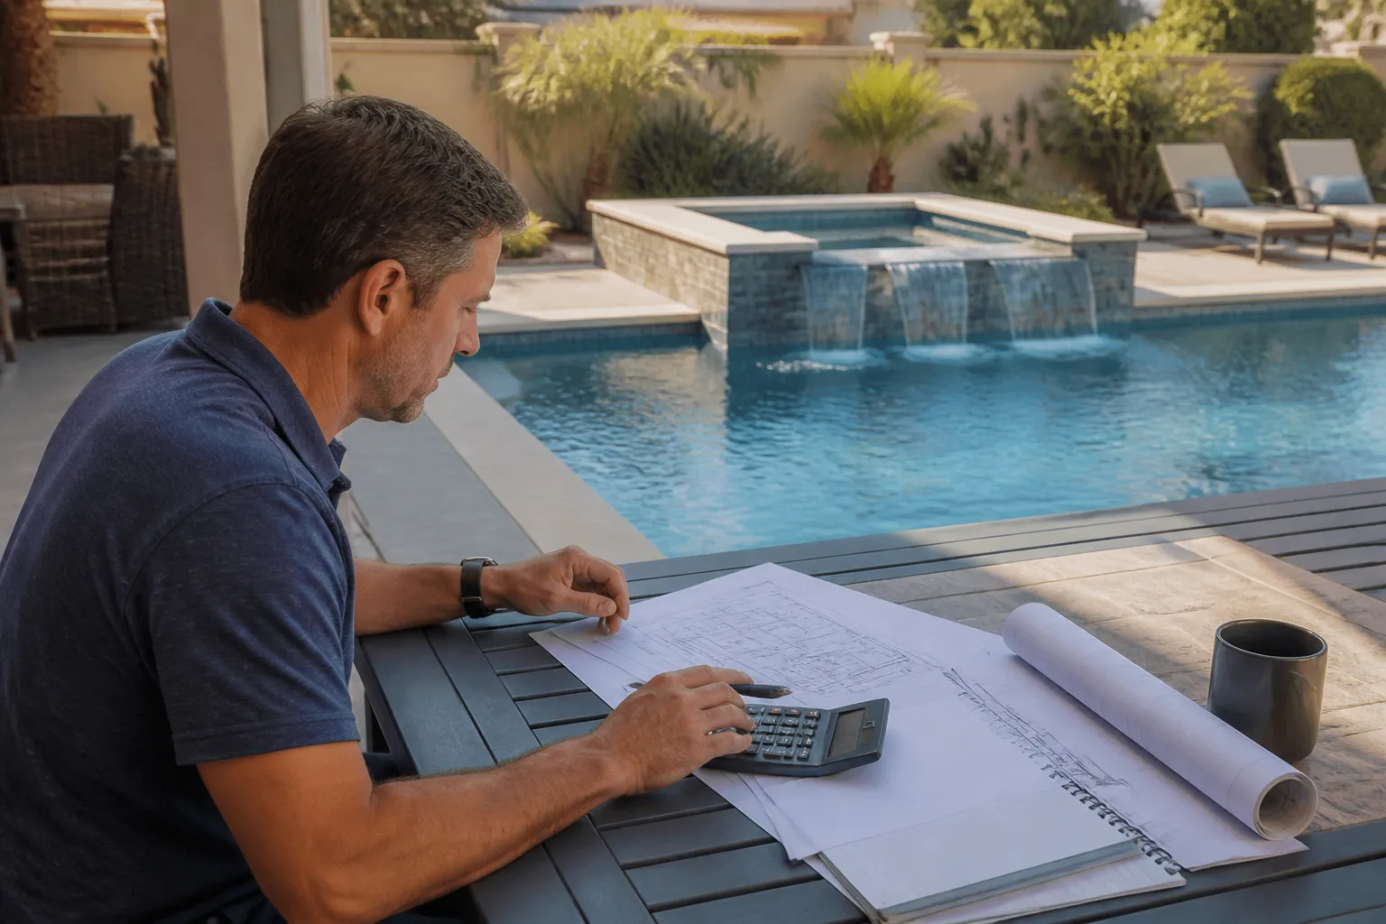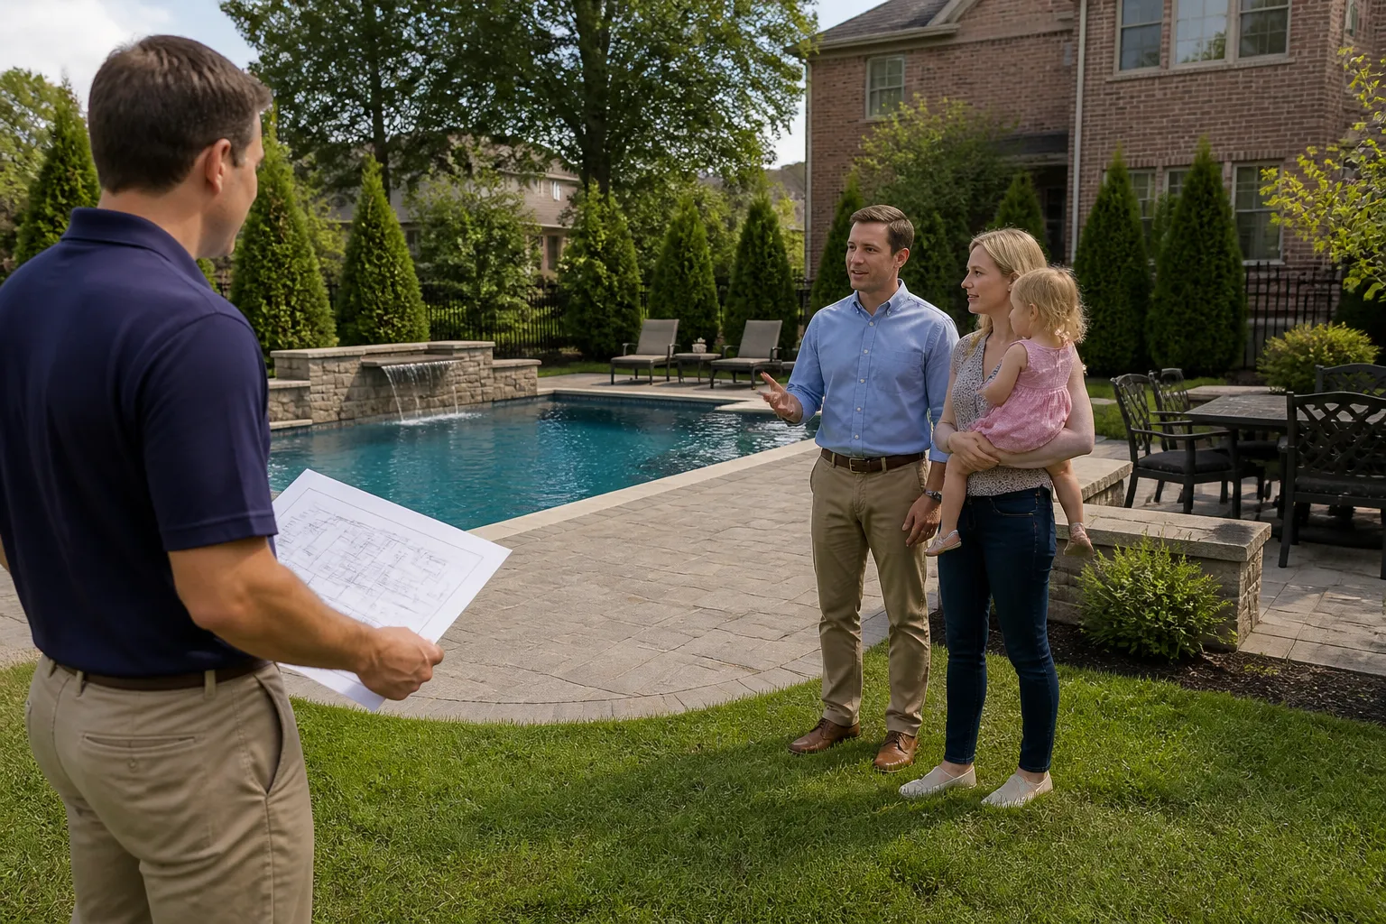
Before choosing the final location for a new pool, homeowners should plan for approvals as carefully as they plan the design. In Wilson County and the Mt. Juliet area, permit requirements, setback rules, inspections, and property-specific conditions can influence where a pool and its equipment can go. Neighborhood HOA requirements can add another layer of review.
Start With the Correct Local Authority
Requirements can differ based on whether a home is inside a city jurisdiction or in an unincorporated area. The property’s address, zoning, and project scope all matter. Contact the applicable local building and planning offices early to ask what permits, plans, inspections, and documents may be required for a residential pool. Requirements can change, so official guidance should always be the source for current rules.
Setbacks Shape the Layout
Setbacks are required distances from property lines, structures, easements, and sometimes other site features. They may affect the pool shell, deck, fencing, or equipment area differently. Do not assume a neighboring pool shows what is allowed on your lot. A survey, plat, and accurate property information help the planning team understand the available space before the design is finalized.
Look for Easements and Utilities
Utility easements, drainage areas, septic systems, and overhead or underground services should be reviewed before locating the pool. A visually open part of the yard may not be buildable if access rights or utilities cross it. Utility locating and site assessment are important safety steps. They also help avoid a design that needs to be moved after decisions have already been made.
HOA Approval Is Separate
An HOA review is not a substitute for local permits, and a permit does not replace HOA approval. Many associations have separate standards for fencing, exterior finishes, equipment screening, construction hours, drainage, landscaping, or changes visible from common areas. Request the current architectural guidelines, identify the submission process, and allow time for the association to respond before setting expectations for a start date.
Bring the Right Information to the Conversation
Homeowners can prepare by gathering a survey or plat, photos of the yard, HOA documents, and notes about known utilities or drainage issues. A preliminary pool layout can make questions more specific. Keep written records of directions and approvals, and ask who is responsible for each part of the submittal process.
Mt Juliet Pool Builders can help you plan a pool around the physical realities of your backyard. For approval requirements, always confirm the current details with Wilson County, the City of Mt. Juliet when applicable, and your HOA.