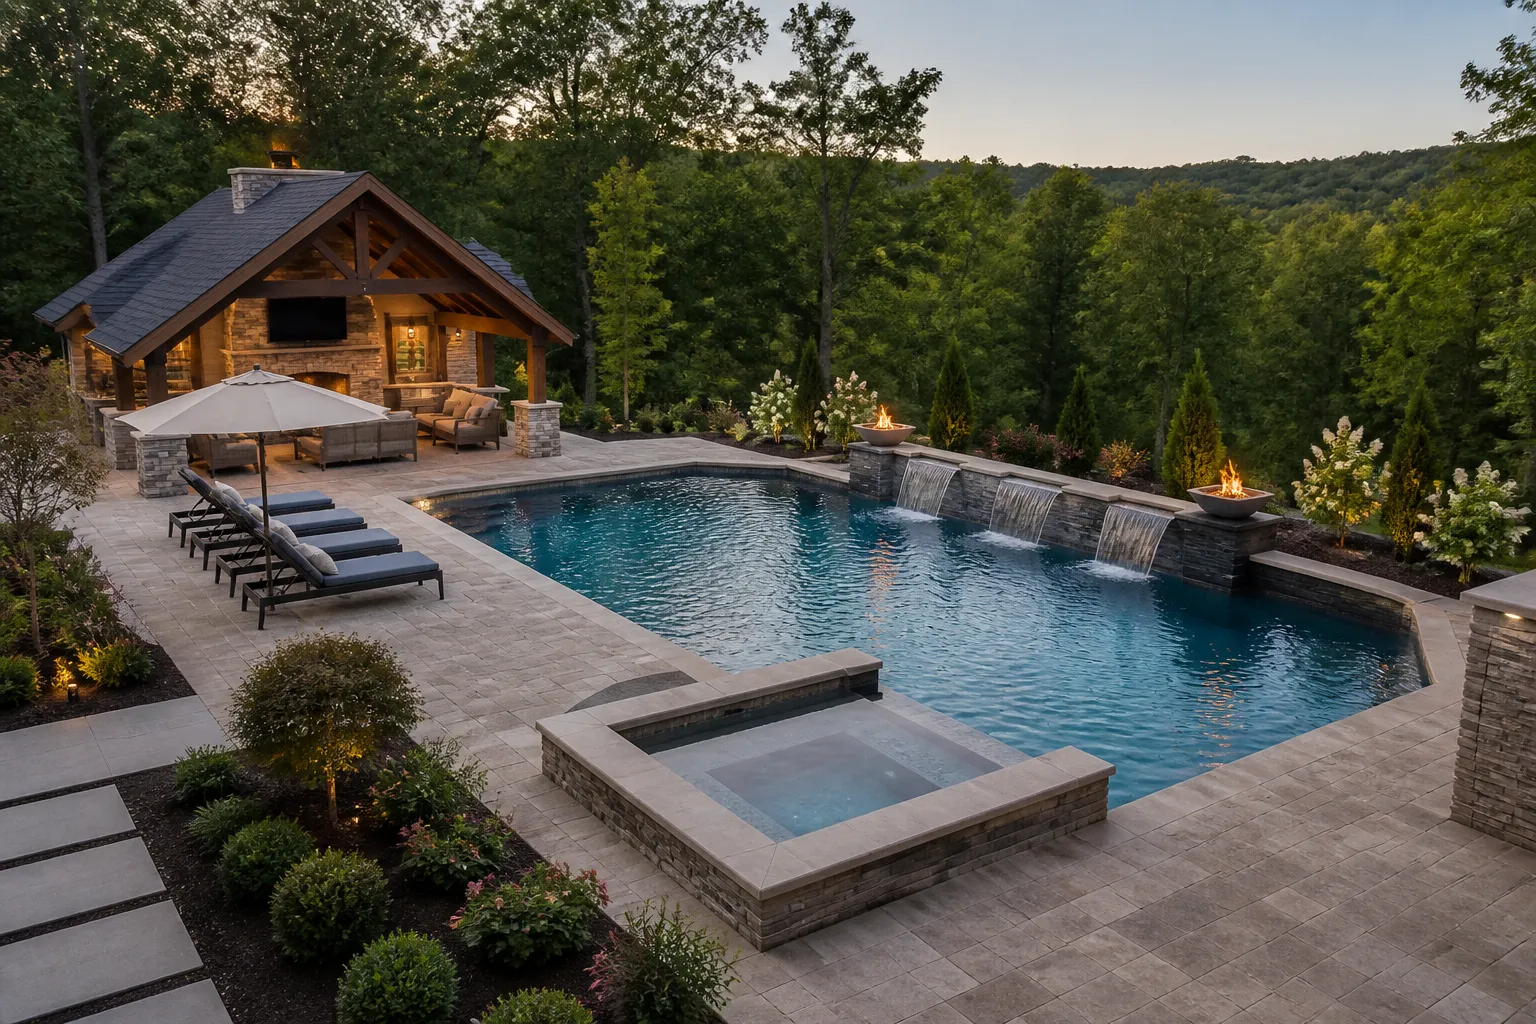
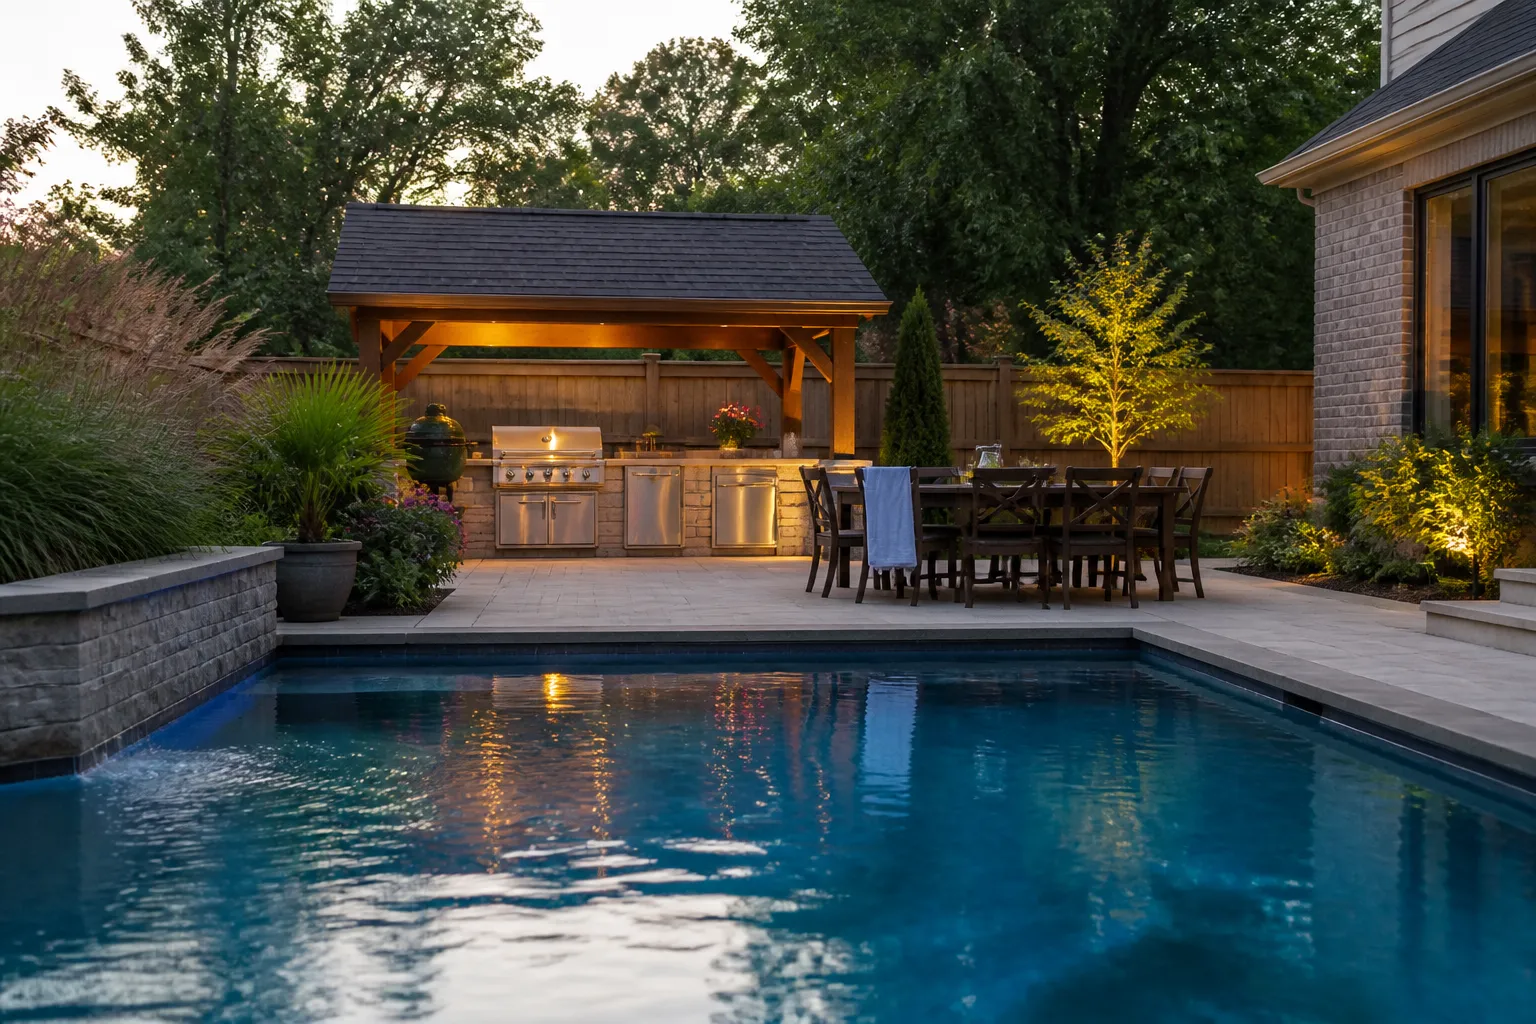
A pool is only one part of the backyard experience. The patio, paths, lounging areas, shade, lighting, landscaping, and connection to the home all influence whether the space feels easy to enjoy. Outdoor living and poolscape design bring those pieces together so the backyard supports quiet afternoons, family time, outdoor meals, and guests without feeling disconnected or overcrowded.
Mt Juliet Pool Builders helps homeowners look beyond the pool outline and plan a cohesive setting around it. We consider the property, how you move through the yard, the features you value, and the materials that give the finished space a clear visual direction. A thoughtful plan makes the pool feel like a natural extension of the home.
Outdoor Living and Poolscape Design in Mt. Juliet
Poolscape design connects the pool to the rest of the property. It considers where people enter the backyard, which views matter most, how the sun moves across the space, and where different activities naturally happen. A strong layout makes the water feel integrated with outdoor living rather than isolated at one end of the yard.
Good planning also addresses details that are easy to overlook. Grade changes, drainage, privacy, door access, equipment placement, usable deck space, and landscape transitions all shape the final result. Considering those relationships early creates more flexibility as the project develops.
Start With How You Want to Live Outside
Every household uses a backyard differently. Some homeowners want a calm area for reading and lounging beside the pool. Others need room for children to play, a dining area near the home, a larger gathering space, or a shaded place to step away from the sun. There is no single layout that works for every property.
We encourage homeowners to think about everyday use as well as special occasions. Consider the path from the house to the pool, where towels and bags tend to collect, where people will sit, and when shade matters most. Those practical observations often lead to better design decisions than selecting features first.
Poolscape Elements to Coordinate
- Pool shape, steps, tanning ledges, and water features
- Decking, coping, patios, and comfortable walking paths
- Lounge, dining, and conversation areas
- Shade structures, sunny areas, and views from the home
- Pool, patio, and landscape lighting
- Landscape edges and transitions to the existing yard
- Equipment placement and practical access routes
Not every project needs each of these elements. The key is a layout with clear purpose, enough room to move, and finishes that feel related rather than selected separately.
Our Poolscape Planning Approach
- Understand the property and priorities.
We discuss how you use the yard, the functions you want to add, and the overall feeling you want the space to have.
- Review access, views, grade, and sunlight.
Site conditions help guide the placement of the pool, patios, pathways, seating, and activity zones.
- Establish a material direction.
Decking, coping, finishes, tile, lighting, and features are selected to complement each other and the home.
- Refine everyday details.
We consider circulation, seating, shade, equipment access, and transitions that help the backyard feel complete.
- Plan for future flexibility.
When practical, we consider how later enhancements can fit without undermining the original layout.
Create Comfortable Areas Around the Water
Outdoor living works best when activity zones are clear without becoming rigid. A lounging area should be close enough to the pool to be useful, while a dining space may be better connected to the house or cooking area. Conversation seating can take advantage of a view toward a water feature or a quieter part of the yard.
Clear circulation becomes especially important when several activities happen at once. People should be able to move from the house to the pool, patio, and yard without cutting through every seating group. Thoughtful paths and adequate deck space make the backyard easier to use when swimmers, cooks, and guests share the space.
Materials That Support a Cohesive Look
The most memorable poolscapes use materials with intention. Coping, decking, tile, retaining elements, and feature-wall finishes should relate to one another and to the style of the home. The goal is not to match every surface exactly. It is to create a balanced palette of color, texture, and scale.
Durability and comfort also matter. Outdoor surfaces need to suit the pool environment and daily foot traffic. During planning, we can discuss how choices influence the overall look, how they connect to existing architecture, and where a particular finish will have the strongest impact.
Plan for Sun, Shade, and Evening Use
Sun and shade influence the character of a backyard throughout the day. A poolscape plan can account for places that stay sunny, areas where shade is welcome, and the views enjoyed from indoor rooms. This helps make the space useful across more hours and seasons.
Lighting extends the experience after sunset. It can define paths, support safer movement around the patio, highlight landscaping, and bring attention to water and architectural details. When lights and features are considered together, the poolscape can feel inviting in the evening without becoming overly bright.
New Pool Projects and Backyard Remodels
For a new custom pool, outdoor living elements can be integrated from the first layout discussion. This helps the pool, patios, seating areas, and water features share the same design logic. It also allows equipment location and potential upgrades to be considered before hardscape is complete.
For an existing pool, a remodel may be the right opportunity to improve the surrounding space. Reworking decking, adding a tanning ledge, updating finishes, creating a better lounge area, or introducing lighting can change how the backyard functions without starting from scratch. The most useful improvements respond to the way you live outside now.
Outdoor Living and Poolscape Design FAQ
What is included in a poolscape design?
Poolscape design can coordinate the pool with decking, patios, seating areas, walkways, lighting, landscape transitions, and water features.
Should the patio be planned with the pool?
Yes. Planning them together helps establish better circulation, activity zones, material relationships, and connections to the home.
Can a poolscape plan work for a smaller yard?
Yes. Smaller yards benefit from clear priorities, thoughtful placement, and features that add function without crowding the space.
Can the area around an existing pool be improved?
Yes. A remodel can address decking, lighting, seating, finishes, features, and other details that make the pool more enjoyable.
How do water features fit into an outdoor living plan?
They can provide focal points, movement, and sound, but should be placed with views, seating, circulation, and equipment needs in mind.
Why is lighting part of poolscape design?
Lighting supports evening use, highlights key features, defines pathways, and helps the backyard feel welcoming after daylight fades.
Start Planning Your Backyard
Contact Mt Juliet Pool Builders to discuss an outdoor living and poolscape design that fits your home. We can help connect the pool, patio, features, and finishing details into a backyard that feels natural to use and shaped around the way you spend time outside.
 Google Reviews