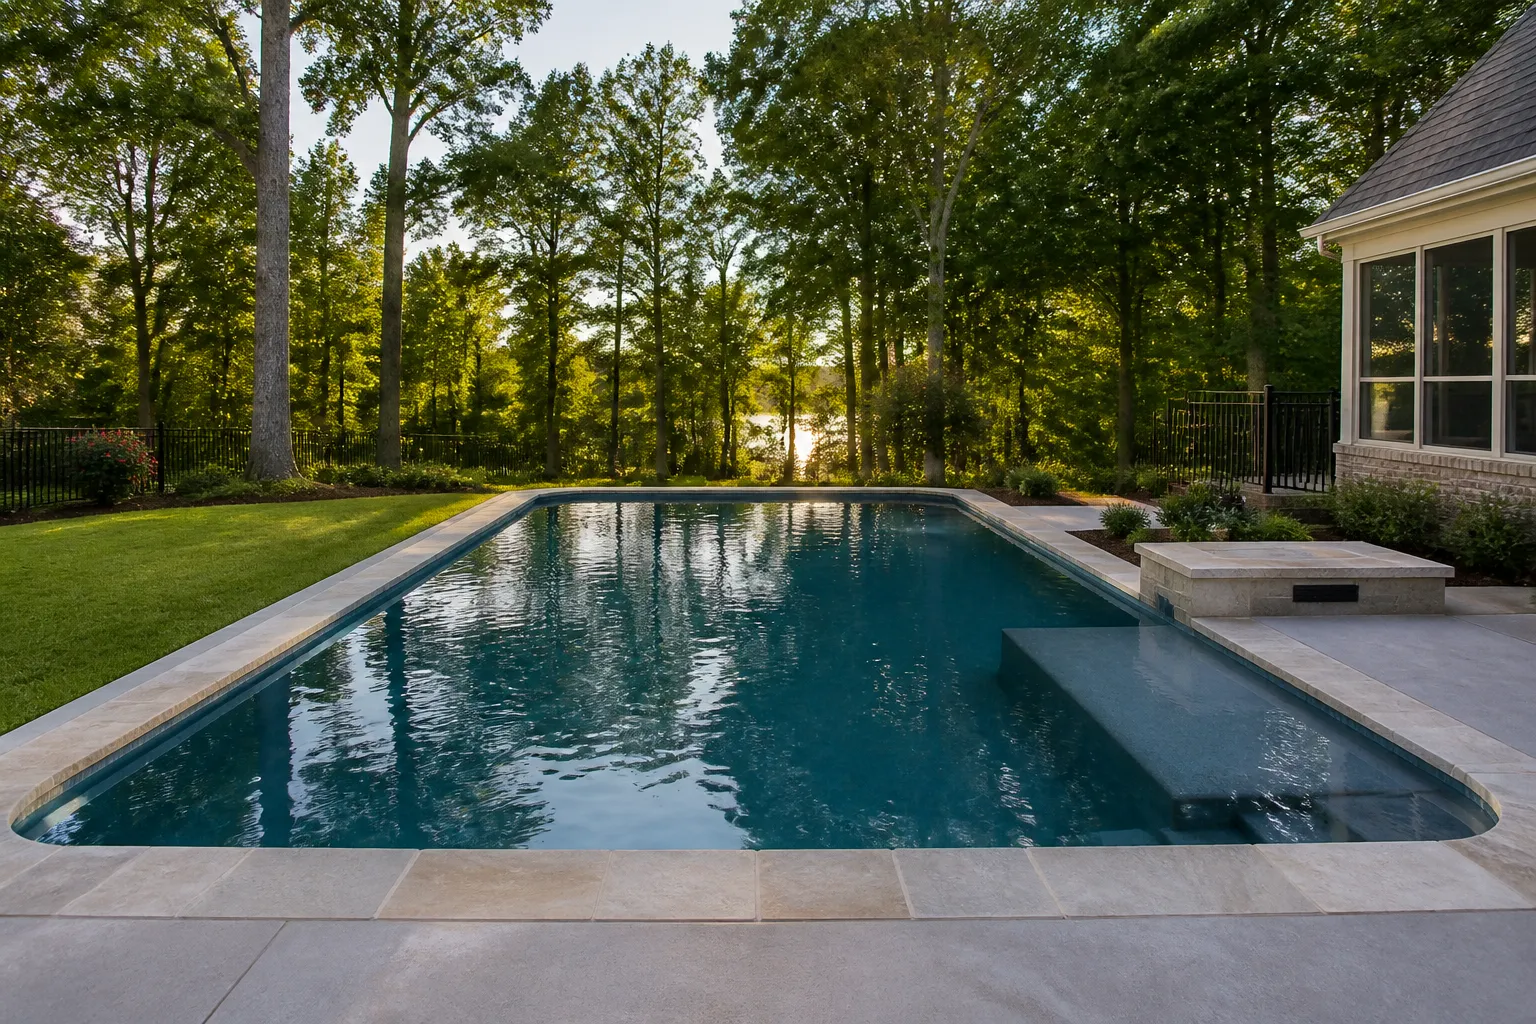
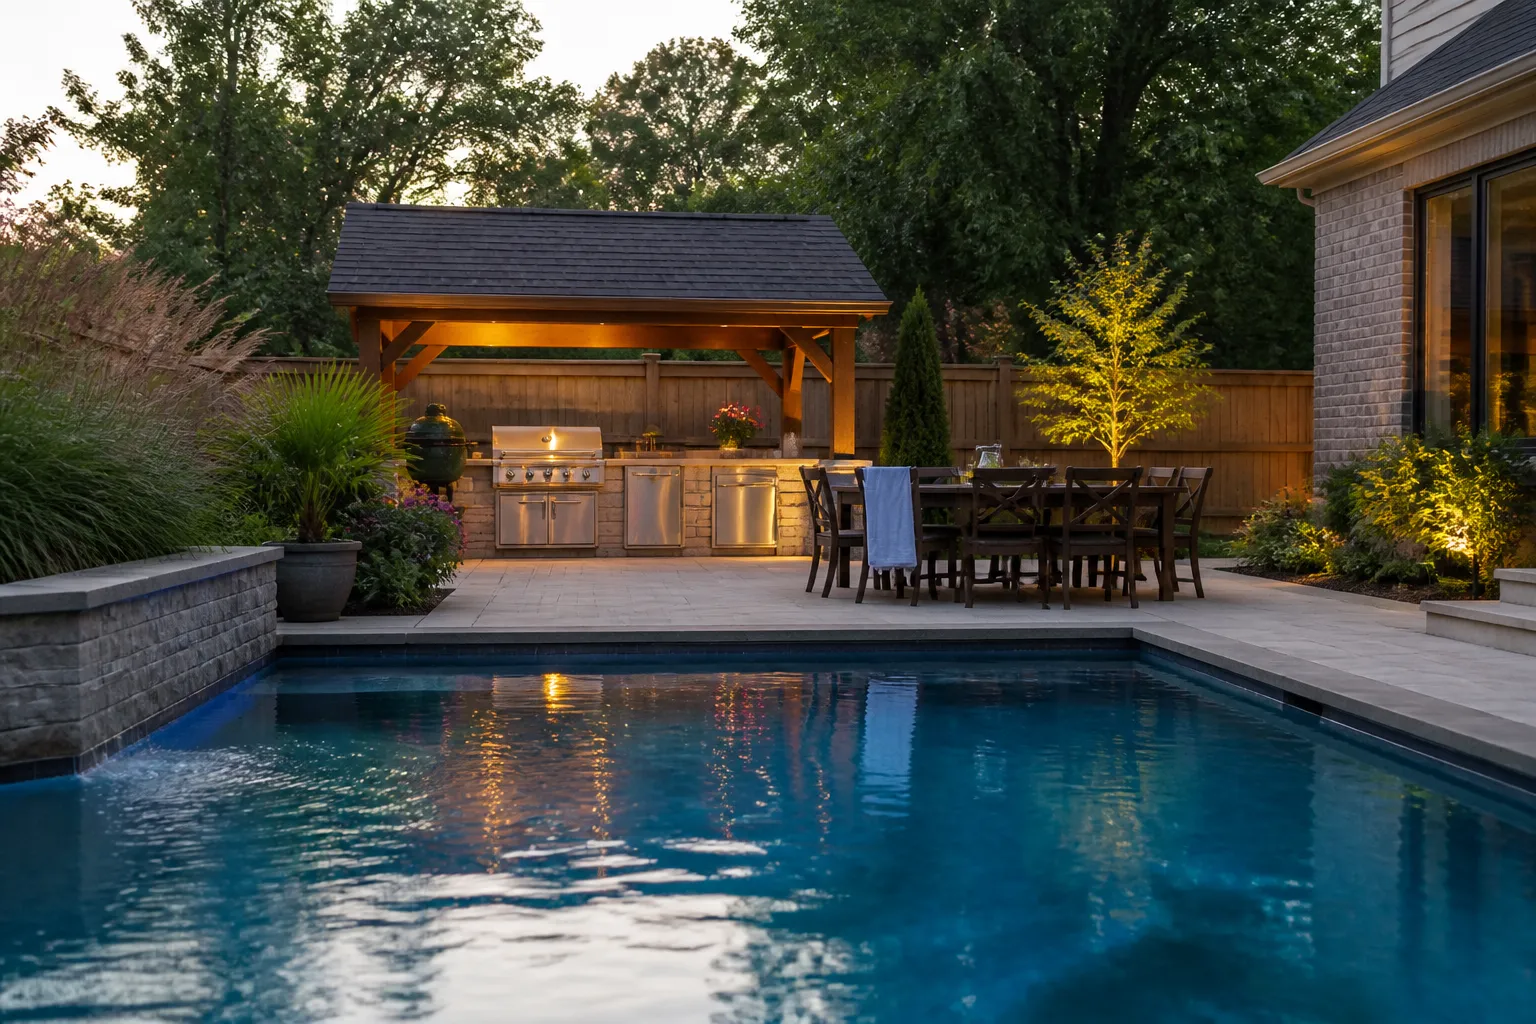
A custom concrete pool gives a Mt. Juliet homeowner room to shape the backyard around real routines instead of a standard shell. Whether you picture quiet evenings at the water, room for children to play, or a defined setting for outdoor meals, the pool’s size, depths, entries, and surrounding hardscape can be planned as one connected space.
Mt Juliet Pool Builders approaches concrete pool installation by first studying the property and how you expect to use it. We look beyond the excavation footprint to circulation, views from the home, deck space, drainage, access, and finish selections, then help turn those priorities into a practical backyard plan.
Custom Concrete Pool Installation in Mt. Juliet, TN
Concrete construction is especially useful when the backyard has a slope, an irregular building envelope, mature landscape areas to work around, or a specific architectural direction. A geometric pool can reinforce clean modern lines, while a freeform layout can soften a wooded or curving lot. The goal is not simply to fit a pool into the yard. It is to create clear places to swim, sit, enter the water, and move between the house and pool area.
In Mt. Juliet and nearby Middle Tennessee communities, site conditions should be considered early. Grades can change across a backyard, rain needs a deliberate path away from the house and pool deck, and construction access may affect where equipment and materials can travel. An early site review helps identify design decisions before they become field adjustments.
Local Planning That Starts With the Property
Grade, drainage, and usable space
A pool on a sloped lot may need thoughtful elevation changes, retaining solutions, or a layout that preserves comfortable deck space on the usable side of the pool. Drainage is equally important. Decks and planting areas should be planned so water does not collect at doors, run toward the home, or create persistently wet areas along the pool perimeter.
Access and backyard connections
We also consider how people will reach the pool. A route from a patio door, kitchen, or outdoor living area can influence the best location for steps, gates, equipment, and walkways. Homeowners in established neighborhoods may also want to preserve trees, fencing, and privacy. Mapping these relationships helps the final pool feel intentional from inside and outside the home.
Pool Shapes and Features to Consider
- Geometric pools suit contemporary homes, straight deck lines, and lap swimming.
- Freeform pools create softer curves and can adapt gracefully to irregular yards.
- Shallow lounging shelves give adults and younger swimmers a place to cool off near the edge.
- Benches and entry steps support casual conversation and a more comfortable way into the water.
- Depth transitions should reflect who will use the pool and the activities you have in mind.
- Lighting, water features, and spillovers can become focal points when they are coordinated with the overall design rather than added as an afterthought.
Every feature takes space. A broad tanning ledge may be a priority for one family, while another may prefer more open swim area or a generous set of entry steps. Discussing these tradeoffs at the design stage helps keep the pool useful after the excitement of construction has passed.
Material Guidance for a Concrete Pool
Concrete offers design flexibility, but the visible materials determine much of the final character. The interior finish affects water color, texture, and visual depth. Lighter finishes can create a brighter blue appearance in full sun, while deeper-toned finishes often produce richer water color. Tile at the waterline adds a durable visual break between the interior and coping, and its scale should fit the pool’s shape and style.
Coping is the finished edge around the pool. Natural stone brings variation and texture, precast concrete provides a consistent profile, and poured concrete can coordinate closely with a surrounding deck. For deck surfaces, brushed concrete offers a straightforward, durable look, while decorative concrete or stone accents can establish distinct lounging and dining zones. Material samples should be viewed together, ideally in outdoor light, because water, shade, and the home exterior change how colors read.
Our Concrete Pool Planning Process
- Talk through your daily use.
We start with swimmers, gatherings, preferred views, sun exposure, and the parts of the yard you want to preserve.
- Review the site.
We consider dimensions, grade, drainage patterns, access routes, existing patios, and connections to the house.
- Refine the pool and hardscape layout.
Shape, depths, steps, deck zones, coping, and features are coordinated so they work as one plan.
- Confirm finish direction.
Interior color, tile, coping profile, and deck materials are selected with the home and landscape in mind.
- Build and complete the details.
Construction follows the approved design, with attention to transitions, alignment, and the finished use of the entire backyard.
Designing for How You Will Live Outdoors
A successful poolscape gives the water enough room while still protecting usable land around it. Plan for chairs, towels, supervision, and a clear walking path without forcing guests through a narrow strip beside the pool. If outdoor dining, grilling, or a covered patio is part of the vision, those areas should be considered at the same time as the pool. This avoids a disjointed layout where each element competes for space.
It is also wise to think about the view after dark and through the seasons. Underwater lighting, a focal water feature, and planting locations can make the pool feel inviting from interior windows. In areas with afternoon sun, shade planning can improve comfort around seating zones while leaving open areas available for swimmers.
Preparing for Construction
Before work begins, homeowners can help by identifying property features that must remain accessible or protected, such as gates, utility areas, irrigation components, favorite plantings, and exterior equipment. Pool construction is a significant backyard project, and a clear plan for access and staging helps the process move more smoothly. The conversation should also include future phases, such as landscaping, fencing, an outdoor kitchen, or a pavilion, so the pool and deck do not limit those plans.
Mt Juliet Pool Builders serves homeowners in Mt. Juliet as well as Lebanon, Hermitage, Old Hickory, Hendersonville, Gallatin, Smyrna, Goodlettsville, La Vergne, Nolensville, and White House. We bring the same site-first planning approach to compact suburban yards and larger properties alike.
Custom Concrete Pool Installation FAQ
How long should the planning stage take before a concrete pool is built?
Planning time depends on the property, desired features, required approvals, and the level of finish coordination. Starting with a clear site review and use plan helps resolve major layout questions before construction is scheduled.
Can a concrete pool work in a sloped Mt. Juliet backyard?
Yes. A sloped property may influence pool elevation, deck layout, drainage, and the need for supporting site work. Reviewing grade early is the right way to determine how the design can respond to the lot.
What interior finish should I choose for a concrete pool?
Consider the water color you prefer, the surrounding materials, texture, and how the pool will look in direct sun and shade. Comparing samples beside tile and coping provides a more useful view than choosing any one material alone.
Should I plan the pool deck at the same time as the pool?
Yes. Deck width, walkways, seating areas, coping, and drainage directly affect how the pool functions. Planning them together produces better circulation and fewer awkward transitions.
Can a pool include both a tanning ledge and a deep swimming area?
It can, provided the yard and design allow enough room for the different zones. The pool’s shape, depths, and entry configuration can be tailored around the activities that matter most to your household.
What should I bring to a first pool design conversation?
Photos of pools and outdoor spaces you like are helpful, along with a rough list of must-have features, preferred uses, and any property concerns such as slope, drainage, trees, or access. Those details give the planning conversation a useful starting point.
Start Planning Your Backyard Pool
If you are considering a custom concrete pool in Mt. Juliet or the surrounding area, contact Mt Juliet Pool Builders to discuss your property, material preferences, and outdoor living goals. We can help you move from broad ideas to a pool plan that fits the way you want to use your backyard.
 Google Reviews